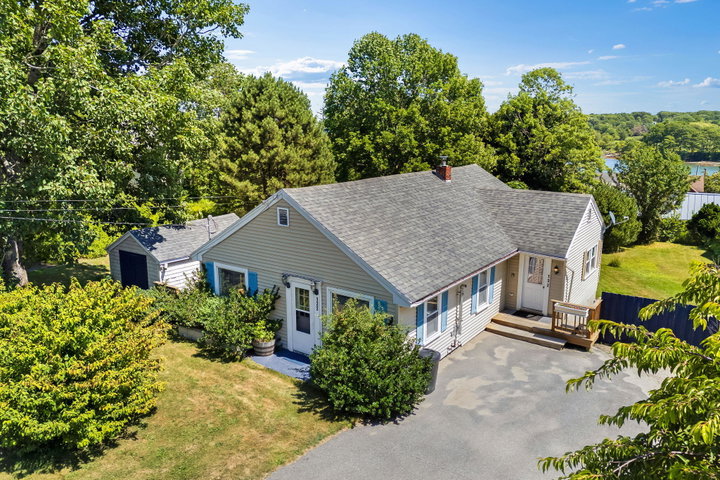
There's something about life near the Maine coast that just feels a little easier—and 132 Ingraham Drive puts you right in the middle of it.
contact info@lonepinere.com
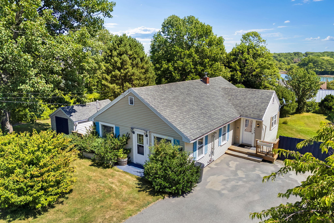
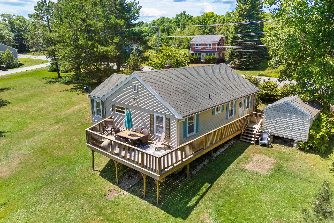
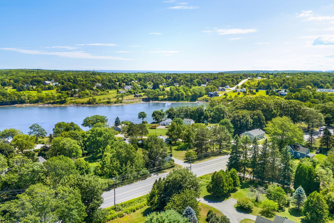
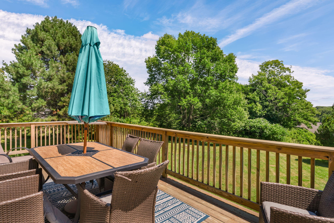
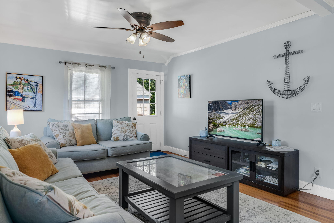
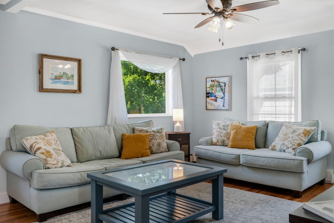
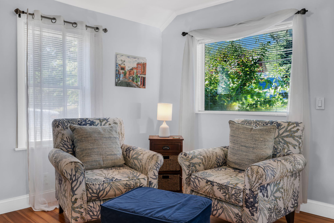
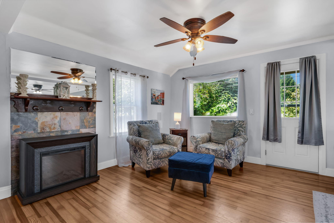
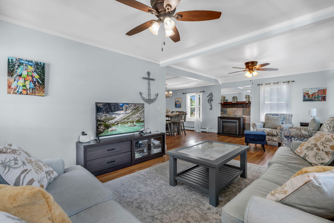
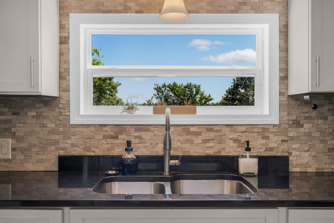
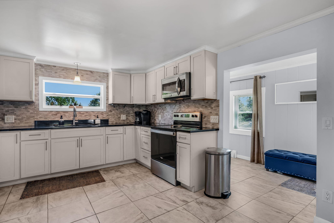
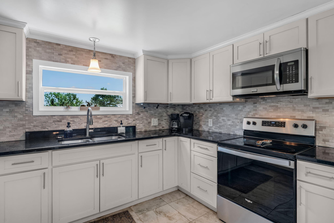
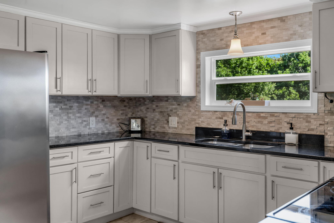
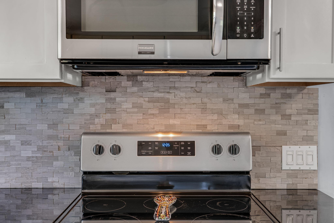
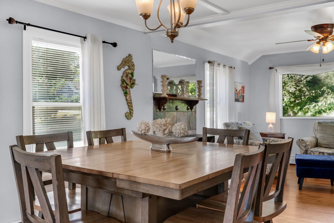
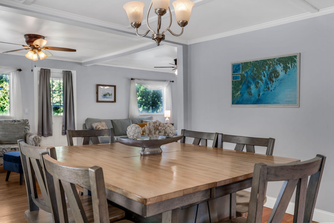
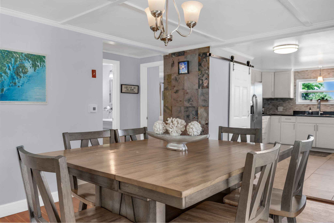
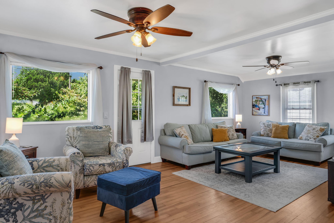
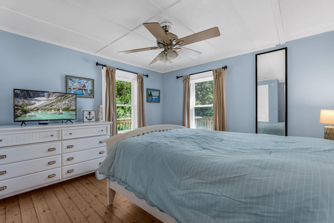
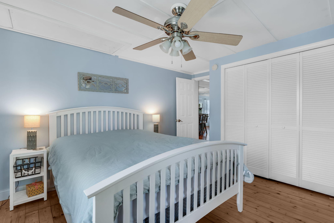
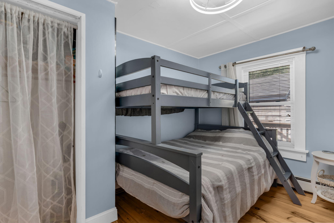
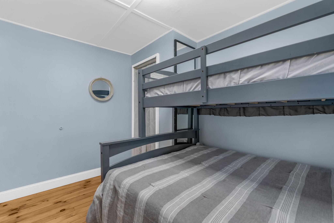
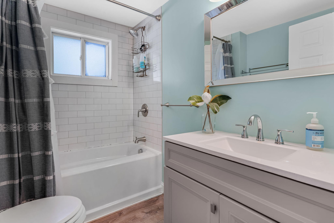
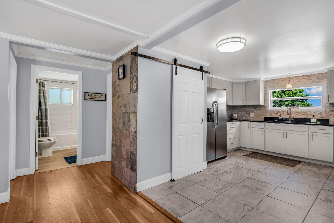
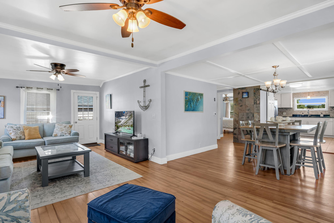
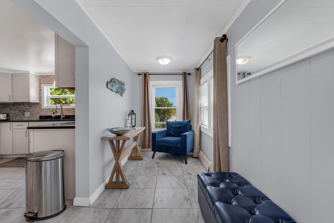
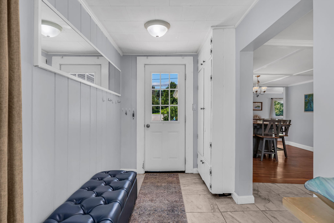
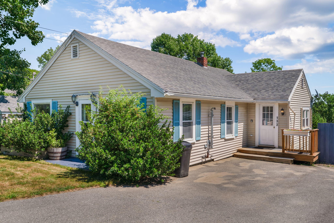
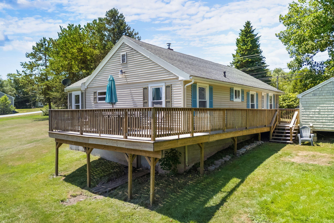
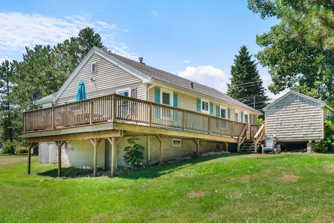
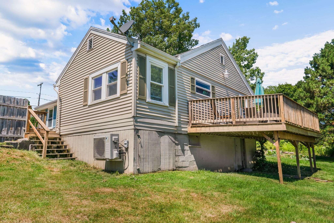
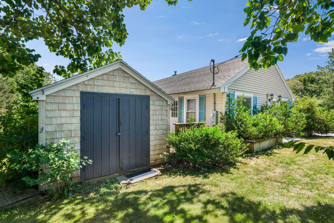
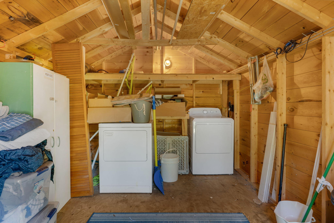
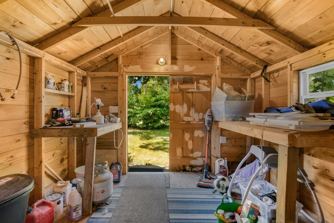
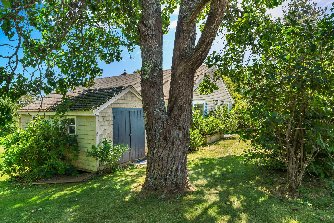
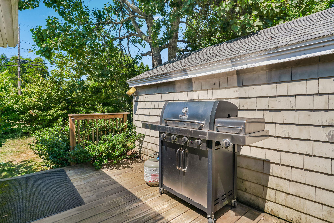
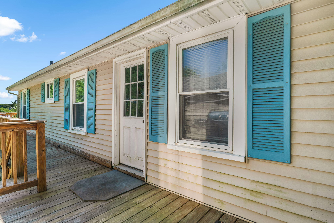
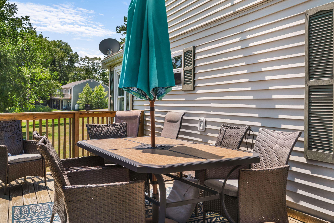
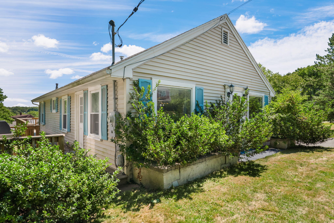
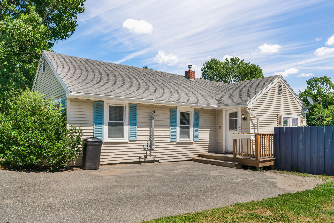
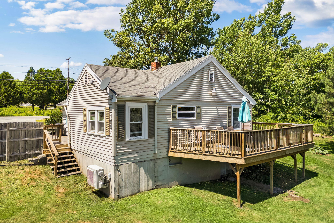
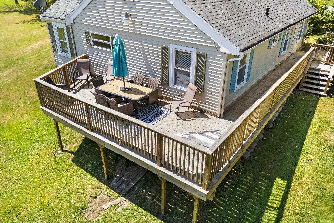
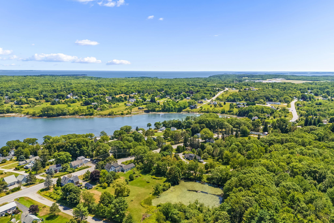
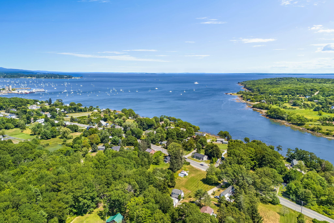
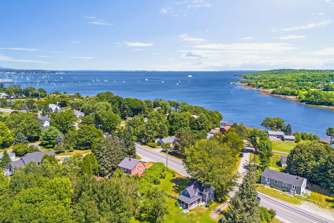
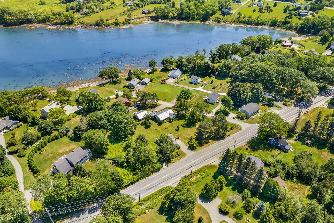
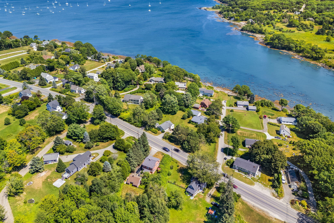
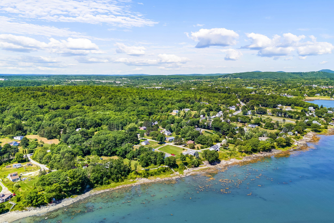
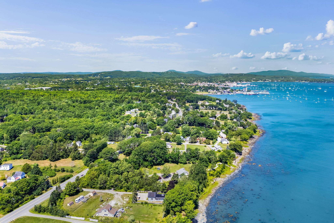
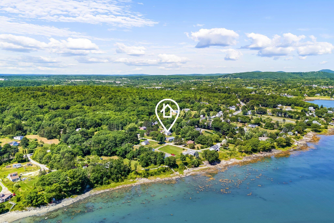
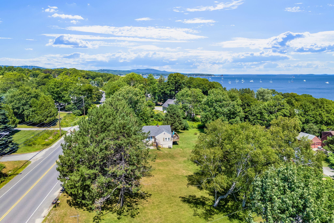
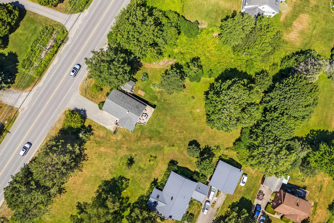
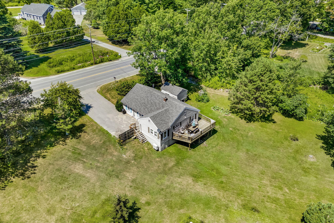
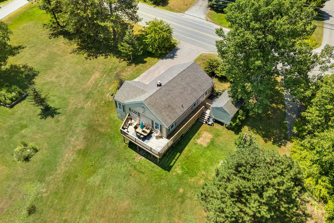
There's something about life near the Maine coast that just feels a little easier—and 132 Ingraham Drive puts you right in the middle of it. Conveniently located in Owls Head with seasonal water views and downtown Rockland only minutes away, this two-bedroom home is made for enjoying everything the Midcoast has to offer. Inside, the updated kitchen with stainless steel appliances opens into the dining and living spaces, creating a bright, welcoming main living area with warm wood floors and plenty of room to gather. The layout is comfortable and uncomplicated, with two bedrooms and a full bath making it equally suited for year-round living or a weekend escape. Outside, a spacious deck and large backyard give you even more room to enjoy Maine's warmer months—morning coffee in the sun, dinner on the deck, evenings around the fire pit, or simply coming home after a day spent exploring the coast. Currently operating as an established short-term rental and offered partially furnished, the property gives its next owner plenty of options. Continue its current use, make it your own coastal retreat, or settle in and call Owls Head home. And then there's the location. Rockland's waterfront, restaurants and galleries are just minutes away, with Owls Head Lighthouse, Birch Point State Park, local beaches and the rest of the Midcoast all within easy reach. Come for the coast, stay for the way of life at 132 Ingraham Drive.